Share this with your friends


(702) 845-9862
Real Estate Company
334 Taylor Street, Henderson, NV 89015
- $449,900
- 3
- BD
- 3
- BA
- 1,856
- SqFt










- Sold Price
- $449,900
- List Price
- $449,900
- Closing Date
- Dec 15, 2025
- Status
- CLOSED
- MLS#
- 2644752
- Bedrooms
- 3
- Bathrooms
- 3
- Living Area
- 1,856
- Lot Size
- 3,500
Property Description
New Construction - Ready Now! Built By America's Most Trusted Home Builder. Welcome to the Aspen floor plan at 334 Taylor Street in Opus at Cadence. This beautifully designed two-story home offers 3 bedrooms, 2.5 bathrooms, and versatile living areas perfectly tailored for modern life. Step in from the 2-car garage to discover a convenient powder room off the foyer, setting the tone for purposeful design throughout. The open-concept main floor features a gourmet kitchen with a central island that flows effortlessly into the casual dining area and great room. Upstairs, two secondary bedrooms share a full bath, while a versatile loft offers endless possibilities as a home office, media lounge, or play area. The private primary suite serves as a serene retreat, complete with a spa-inspired bathroom and a spacious walk-in closet. Additional Highlights include: upgraded stair railing and second sink in secondary bathroom. Virtually staged photos are for representative purposes only.

Additional Information
- Community
- Cadence
- Lot Description
- Drip Irrigation/Bubblers, Desert Landscaping, Landscaped, Rocks, < 1/4 Acre
- Association Phone
- 702-605-3111
- Utilities
- Underground Utilities
- Property Condition
- New Construction
- Living Area
- 1,856
- Acres
- 0.08
- Middle School
- Brown B. Mahlon
- Hoa Fee
- Yes
- Subdivision
- Cadence Neighborhood 9 Village L 1-1-4
- Lot Size
- 3,500
- Bldg Desc
- 2 Stories
- Year Built
- 2025
- Sewer
- Public Sewer
- High School
- Basic Academy
- Financing Considered
- Conventional
- Assoc Comm Features
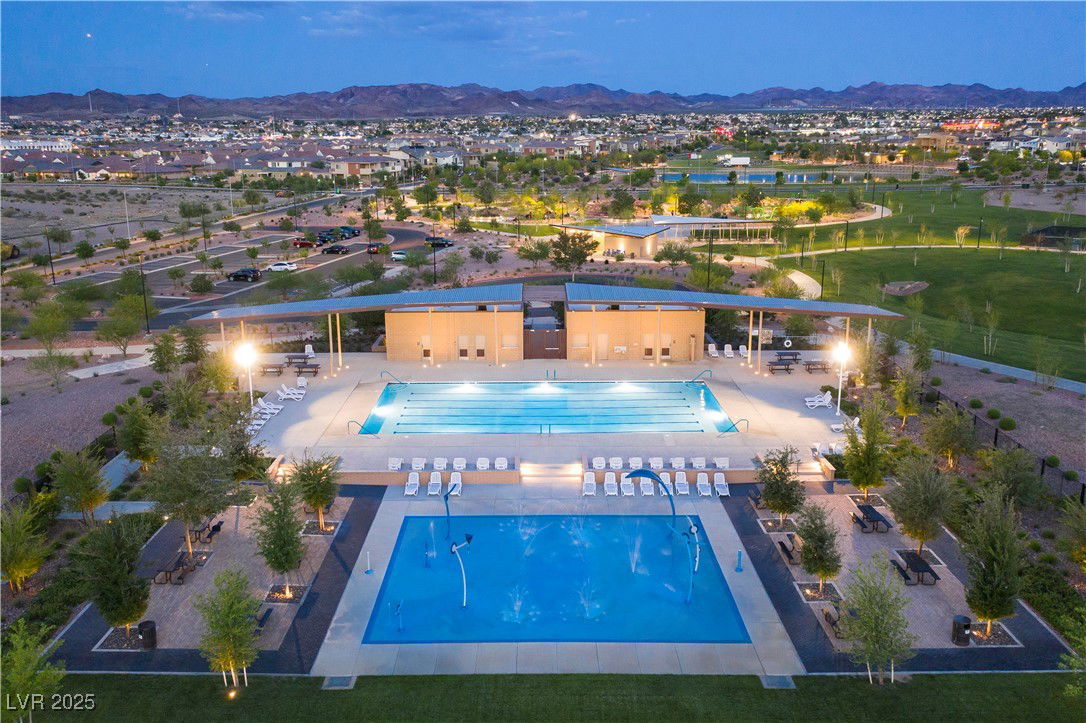
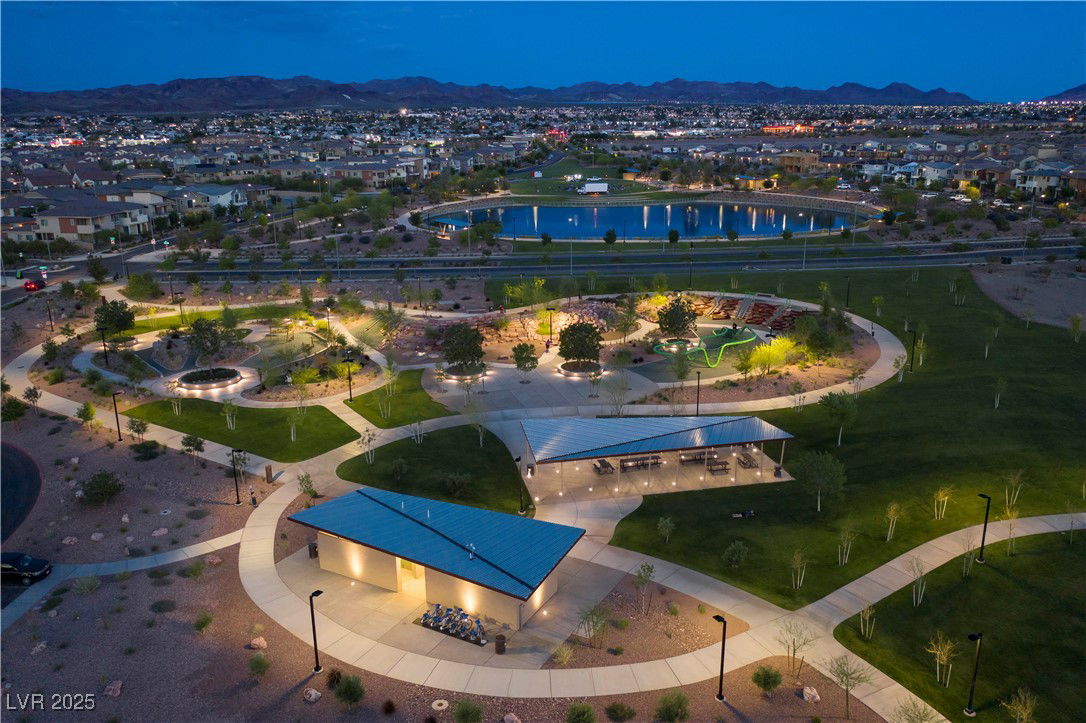
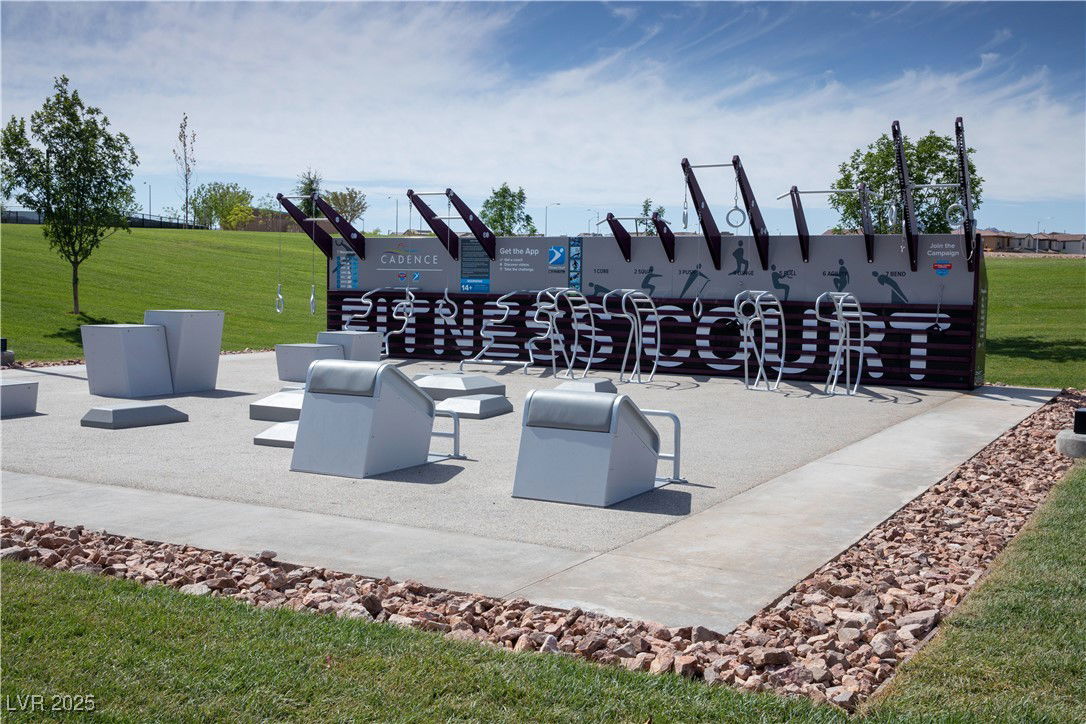
- Basketball Court, Dog Park, Barbecue, Playground, Pickleball, Park, Pool
- Association Name
- Cadence HOA
How much is your home worth?
...get instant property value now!
Mortgage Calculator
Courtesy of Frank J. Gargano with Real Estate Consultants of Nv. Selling Office: NON-MLS OFFICE.

LVR MLS deems information reliable but not guaranteed.
Copyright 2026 of the Las Vegas REALTORS® MLS. All rights reserved.
The information being provided is for the consumers' personal, non-commercial use and may not be used for any purpose other than to identify prospective properties consumers may be interested in purchasing.
Updated: