Share this with your friends


(702) 845-9862
Real Estate Company
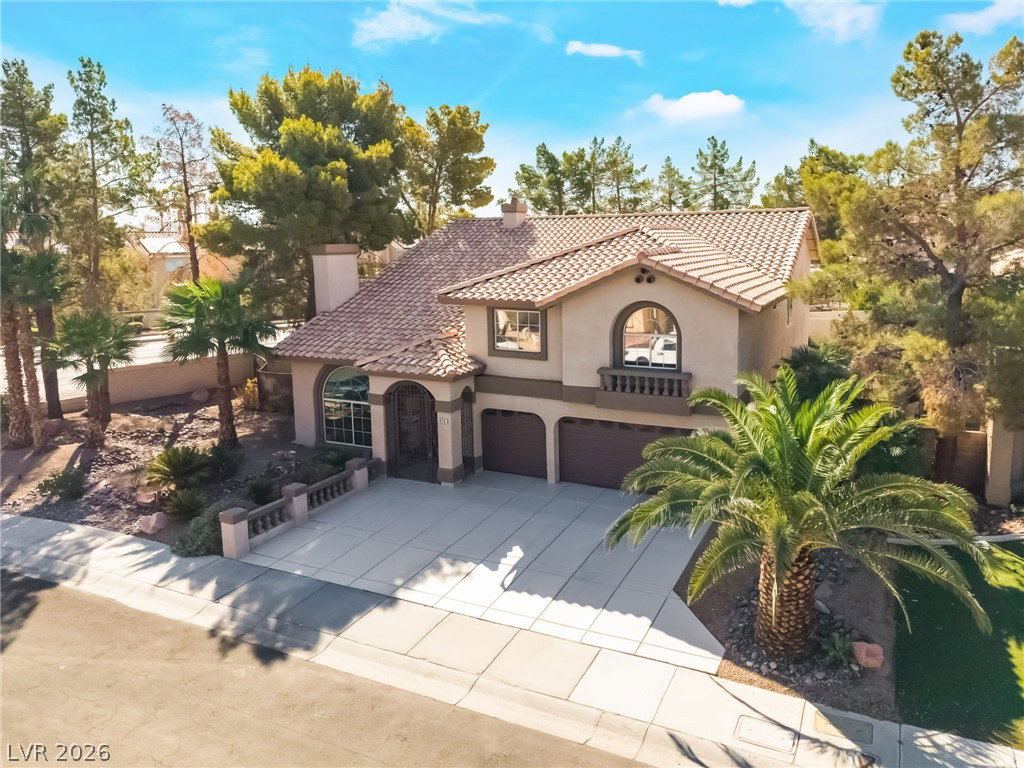
826 Rising Star Drive, Henderson, NV 89014
- $825,000
- 5
- BD
- 3
- BA
- 3,742
- SqFt




- Sold Price
- $825,000
- List Price
- $829,900
- Closing Date
- Oct 02, 2026
- Status
- CLOSED
- MLS#
- 2811222
- Bedrooms
- 5
- Bathrooms
- 3
- Living Area
- 3,742
- Lot Size
- 8,712
Property Description
Looking for a home that truly has it all? Look no further! This stunning 5-bedroom, 3-bathroom residence with a 3-car garage sits on a spacious corner lot and offers an incredible blend of luxury, comfort, and entertainment. The elegant living room features a dramatic floor-to-ceiling tiled fireplace, while the formal dining area provides the perfect setting for entertaining. The spacious family room showcases fireplace-accent walls, custom lighting, a built-in bar with sink, surround sound, and an elevator for added convenience. The chef-inspired kitchen is truly a showstopper, featuring gorgeous quartz countertops with waterfall edges, an oversized island, recessed lighting, and stainless-steel appliances. Upstairs, the versatile loft includes a built-in office, Murphy bed, surround sound, and elevator access—perfect for a home office, guest space, or additional entertainment area. The luxurious primary suite is privately separated from the additional bedrooms and features a spacious walk-in closet with a custom closet system. The spa-like primary bathroom offers dual sinks, lighted mirrors, an enormous walk-in shower, soaking tub, and a cozy fireplace—creating the perfect private retreat. Step outside to your own backyard oasis, complete with a covered patio, two spas, a sparkling pool with cascading waterfalls, and an impressive 40-foot built-in BBQ island featuring a fireplace and refrigerator. This backyard was designed for unforgettable gatherings, relaxing evenings, and year-round entertaining. Additional upgrades include new LED lighting, new switches, and plantation shutters throughout. This exceptional home combines sophisticated design, thoughtful upgrades, resort-style amenities, and an incredible amount of living space. A rare opportunity to own a home where luxury and functionality come together beautifully—come see everything this remarkable property has to offer!

Additional Information
- View
- Mountain View
- Community
- Whitney Ranch
- Lot Description
- Corner Lot, Drip Irrigation/Bubblers, Desert Landscaping, Landscaped, Synthetic Grass, Trees, < 1/4 Acre
- Association Phone
- 702-795-3344
- Utilities
- Underground Utilities
- Property Condition
- Excellent, Resale
- Living Area
- 3,742
- Bedroom Downstairs Yn
- Yes
- Pool
- Yes
- Acres
- 0.20
- Middle School
- White Thurman
- Hoa Fee
- Yes
- Subdivision
- Candle Creek
- Lot Size
- 8,712
- Bldg Desc
- 2 Stories
- Year Built
- 1994
- Sewer
- Public Sewer
- High School
- Green Valley
- Financing Considered
- VA
- Assoc Comm Features
- Playground
- Association Name
- Whitney Ranch
How much is your home worth?
...get instant property value now!
Mortgage Calculator
Courtesy of Justin Perry with LIFE Realty District. Selling Office: Sphere Real Estate.

LVR MLS deems information reliable but not guaranteed.
Copyright 2026 of the Las Vegas REALTORS® MLS. All rights reserved.
The information being provided is for the consumers' personal, non-commercial use and may not be used for any purpose other than to identify prospective properties consumers may be interested in purchasing.
Updated: