Share this with your friends


(702) 845-9862
Real Estate Company
69 Ibiza Lake Drive, Henderson, NV 89011
- $534,990
- 4
- BD
- 4
- BA
- 2,175
- SqFt
- Sold Price
- $534,990
- List Price
- $519,990
- Closing Date
- Dec 12, 2025
- Status
- CLOSED
- MLS#
- 2652498
- Bedrooms
- 4
- Bathrooms
- 4
- Living Area
- 2,175
- Lot Size
- 5,227
Property Description
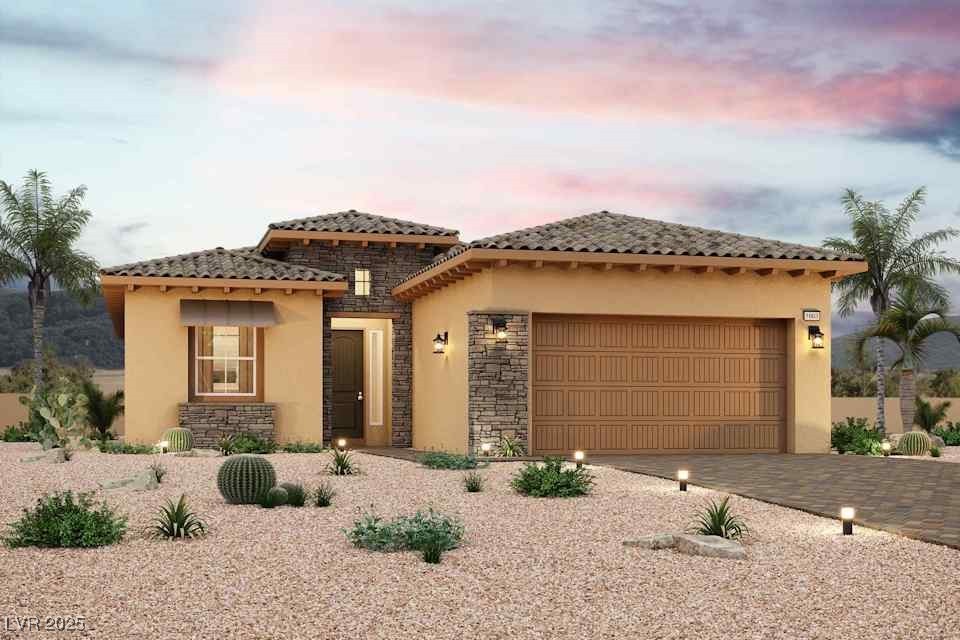
Welcome to the 1863 plan at The Bluffs II. A generous entryway leads to a beautiful open-concept layout anchored by a wide-open great room and an elegant kitchen - featuring a spacious island and a breakfast nook. Nestled in the back corner, the secluded primary suite showcases a spacious walk-in closet and an en-suite bathroom with a benched shower. Highlights include - Guest Quarters, Patio Cover A, 16’x8’ multi-slider, Cabinets @ Laundry Room, Whirlpool appliances including 36” cooktop with canopy hood, Convection built in oven, microwave, 42" upper cabinets at kitchen (Stone Gray), quartz countertops, upgraded electrical, BBQ stub, 8 ft doors, and Upgraded flooring throughout.

Additional Information
- View
- Mountain View
- Community
- Lake Las Vegas
- Lot Description
- Desert Landscaping, Landscaped
- Association Phone
- 702-568-7948
- Utilities
- Underground Utilities
- Property Condition
- New Construction, Under Construction
- Living Area
- 2,175
- Bedroom Downstairs Yn
- Yes
- Acres
- 0.12
- Middle School
- Brown B. Mahlon
- Hoa Fee
- Yes
- Subdivision
- The Bluffs-The Falls Parcels BB1-1&S-16A
- Lot Size
- 5,227
- Bldg Desc
- 1 Story
- Year Built
- 2025
- Sewer
- Public Sewer
- High School
- Basic Academy
- Financing Considered
- Conventional
- Assoc Comm Features
- Golf Course, Gated
- Association Name
- Lake Las Vegas HOA
- Gated Comm
- Yes
How much is your home worth?
...get instant property value now!
Mortgage Calculator
Courtesy of Frank J. Gargano with Real Estate Consultants of Nv. Selling Office: LPT Realty LLC.

LVR MLS deems information reliable but not guaranteed.
Copyright 2026 of the Las Vegas REALTORS® MLS. All rights reserved.
The information being provided is for the consumers' personal, non-commercial use and may not be used for any purpose other than to identify prospective properties consumers may be interested in purchasing.
Updated: