Share this with your friends


(702) 845-9862
Real Estate Company
664 Pacific Star Court, Las Vegas, NV 89183
- $579,888
- 5
- BD
- 3
- BA
- 2,766
- SqFt




- List Price
- $579,888
- Status
- ACTIVE
- MLS#
- 2823190
- Bedrooms
- 5
- Bathrooms
- 3
- Living Area
- 2,766
- Lot Size
- 5,663
Property Description
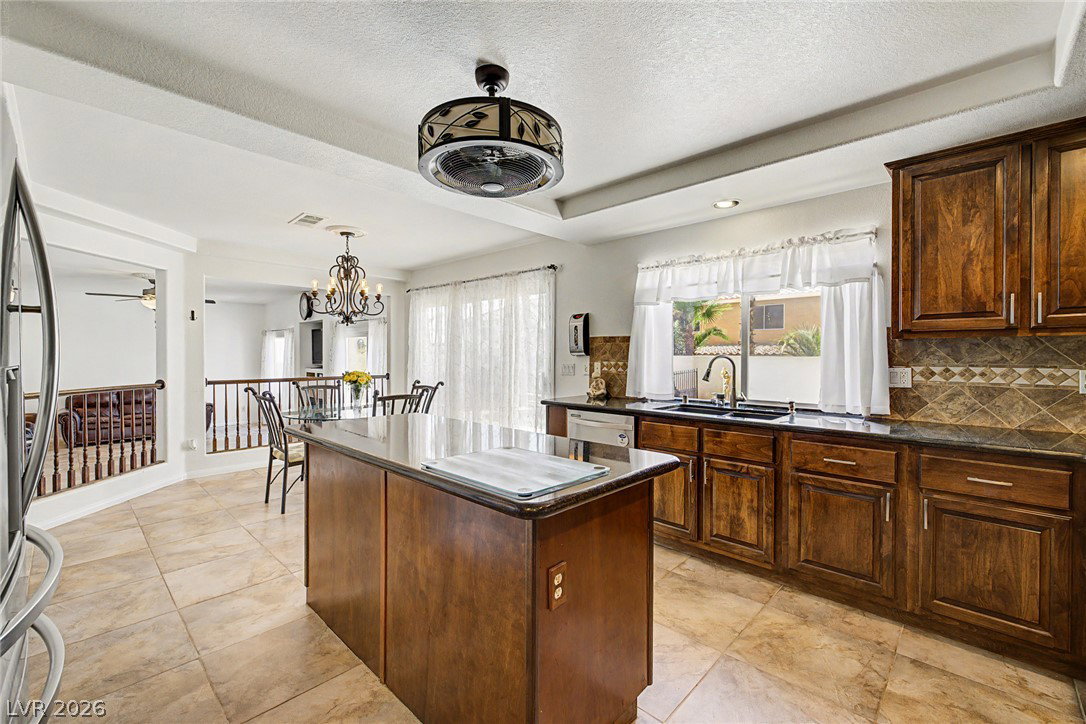
Location, lifestyle & space! Welcome to this spacious 5-bedroom, 3-bath Las Vegas home offering 2,766 sq. ft. of versatile living space, a private pool with beautiful rock waterfall, 3-car garage and a flexible floor plan designed for comfortable living and entertaining. Soaring ceilings and abundant natural light welcome you into the bright formal living room, complete with its own fireplace. The separate family room offers a second fireplace and creates another inviting space for relaxing, gathering and entertaining. The kitchen features granite countertops, stainless steel appliances, center island, abundant cabinetry, recessed lighting and breakfast nook, providing plenty of workspace for everyday meals or hosting family and friends. A downstairs bedroom and full bath offer exceptional flexibility for guests, a home office or multigenerational living. Upstairs, the oversized primary suite features double-door entry, walk-in closet and a spacious bath with jetted garden tub and separate shower. Two front-facing upstairs bedrooms provide access to a private balcony, adding a unique outdoor space to enjoy the Las Vegas evenings. The large loft is wired for surround sound, creating an immersive movie-theater experience that makes movie nights feel like you’re in your own private theater. Use the loft as a media room, game room, home office or additional living space. Step outside to your private backyard retreat featuring a swimming pool and rock waterfall—perfect for cooling off, relaxing or entertaining family and friends. Conveniently located near Costco, St. Rose Parkway, Siena Hospital, I-15 and the 215 Beltway, with easy access to shopping, dining, parks, trails, South Point, M Resort, Harry Reid Airport and the Raiders’ Henderson training center. Five bedrooms, multiple living spaces, theater-ready loft, two fireplaces, private balcony, 3-car garage and resort-style pool—space, entertainment and location all in one!
/u.realgeeks.media/desertcityrealty/desert-city-realty-logo-vector-ready-geeks.jpg)
Additional Information
- Community
- Silverado Ranch
- Lot Description
- Landscaped, Rocks, < 1/4 Acre
- Association Phone
- 702-435-3757
- Utilities
- Underground Utilities
- Property Condition
- Resale
- Living Area
- 2,766
- Bedroom Downstairs Yn
- Yes
- Pool
- Yes
- Acres
- 0.13
- Middle School
- Silvestri
- Hoa Fee
- Yes
- Subdivision
- Canyons 4
- Lot Size
- 5,663
- Bldg Desc
- 2 Stories
- Year Built
- 2005
- Sewer
- Public Sewer
- High School
- Liberty
- Association Name
- Silverado Ranch III
Mortgage Calculator
Courtesy of Goran Krkic with HomeSmart Encore.

LVR MLS deems information reliable but not guaranteed.
Copyright 2026 of the Las Vegas REALTORS® MLS. All rights reserved.
The information being provided is for the consumers' personal, non-commercial use and may not be used for any purpose other than to identify prospective properties consumers may be interested in purchasing.
Updated: