10201 Owls Peak Court, Las Vegas, NV 89144
- $1,299,900
- 4
- BD
- 5
- BA
- 3,570
- SqFt






- List Price
- $1,299,900
- Price Change
- ▼ $40,099 1785561382
- Status
- ACTIVE
- MLS#
- 2768419
- Bedrooms
- 4
- Bathrooms
- 5
- Living Area
- 3,570
- Lot Size
- 9,583
Property Description
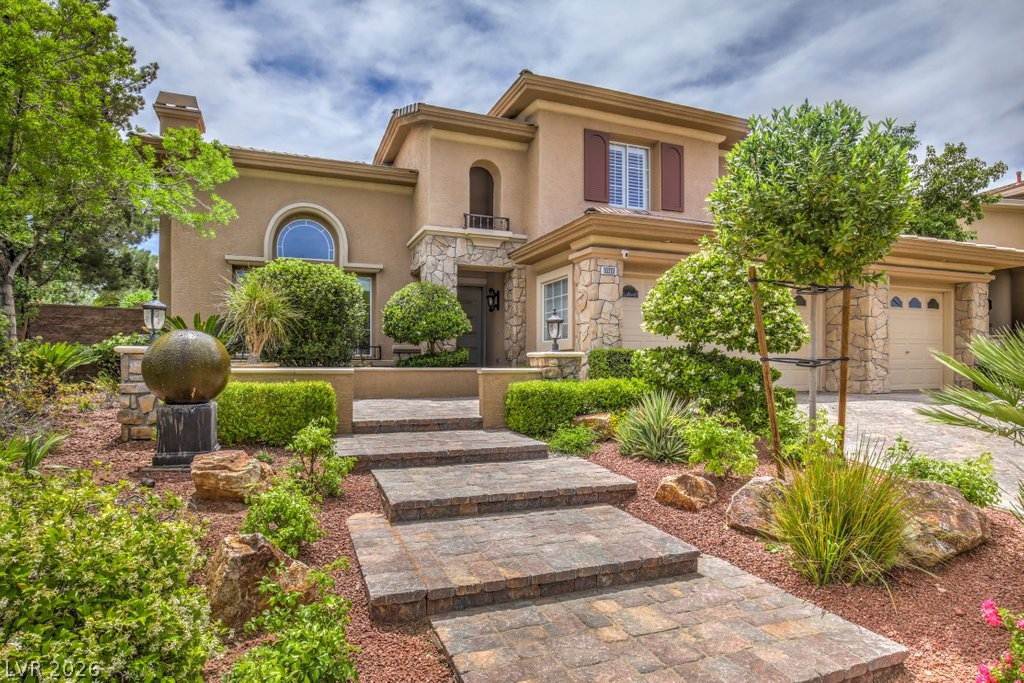
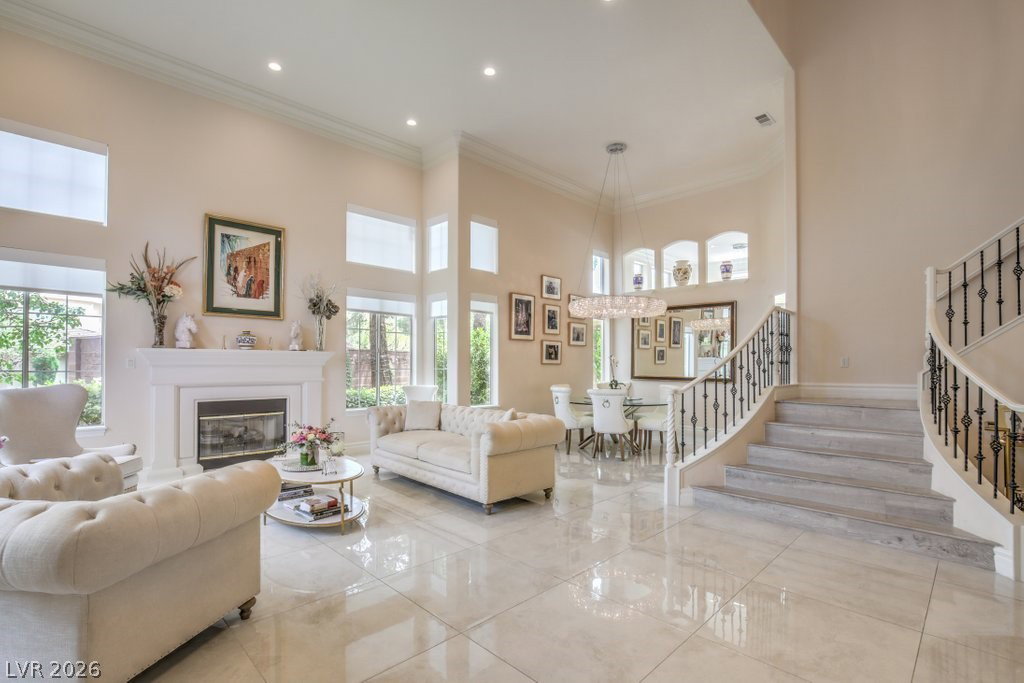
Immaculate 3,570sf Home with 3-Car Garage Located in the Heart of Talon Pointe a Pristine Summerlin Gated Community * Open and Bright with Beautiful porcelain 32" tile square flooring * Garden Views * Custom Kitchen Open to Nook & Family Room with 8' * Beautiful Chandeliers through the house *Sliding Glass Doors & Windows for Gorgeous Garden Views * Kitchen features Custom Cabinets with Pull-Outs, Quartz, Custom Backsplash, Walk-In Pantry, Center Island & Bar * Spacious Master Suite features Double Door Entry & Huge Custom Walk-In Closet with Built-In Island Dresser * Beautiful Master Bath features Dual Sinks & Vanity with Quartzite Counters, Walk-In Shower with Seat, & Free Standing Tub * Office/4th bedroom features Double Door Entry, Custom Built-In Desk with Full-Bath * 3-Car Garage features Epoxy Flooring, Storage Cabinets * Lush Landscaped Yard features Large Covered Patio, Fire Pit, Built-In Barbeque, & Paver Pathways * Cul-de-sac Location * Centrally located in Summerlin.
/u.realgeeks.media/desertcityrealty/desert-city-realty-logo-vector-ready-geeks.jpg)
Additional Information
- Community
- Summerlin North
- Lot Description
- Drip Irrigation/Bubblers, Desert Landscaping, Fruit Trees, Garden, Landscaped, Trees, < 1/4 Acre
- Association Phone
- 702-737-7570
- Utilities
- Cable Available, Underground Utilities
- Property Condition
- Resale
- Living Area
- 3,570
- Bedroom Downstairs Yn
- Yes
- Acres
- 0.22
- Middle School
- Rogich Sig
- Hoa Fee
- Yes
- Subdivision
- Talon Pointe Summerlin Village 3 Parcel N
- Lot Size
- 9,583
- Bldg Desc
- 2 Stories
- Year Built
- 2000
- Sewer
- Public Sewer
- High School
- Palo Verde
- Assoc Comm Features
- Gated, Playground, Park, Pool, Tennis Court(s)
- Association Name
- Talon Pointe
- Gated Comm
- Yes
Mortgage Calculator
Courtesy of John Griffith with John Griffith Realty.

LVR MLS deems information reliable but not guaranteed.
Copyright 2026 of the Las Vegas REALTORS® MLS. All rights reserved.
The information being provided is for the consumers' personal, non-commercial use and may not be used for any purpose other than to identify prospective properties consumers may be interested in purchasing.
Updated: