5241 Peak Climb Drive, Las Vegas, NV 89135
- $3,800,000
- 4
- BD
- 5
- BA
- 4,166
- SqFt




- List Price
- $3,800,000
- Status
- ACTIVE
- MLS#
- 2760819
- Bedrooms
- 4
- Bathrooms
- 5
- Living Area
- 4,166
- Lot Size
- 16,117
Property Description
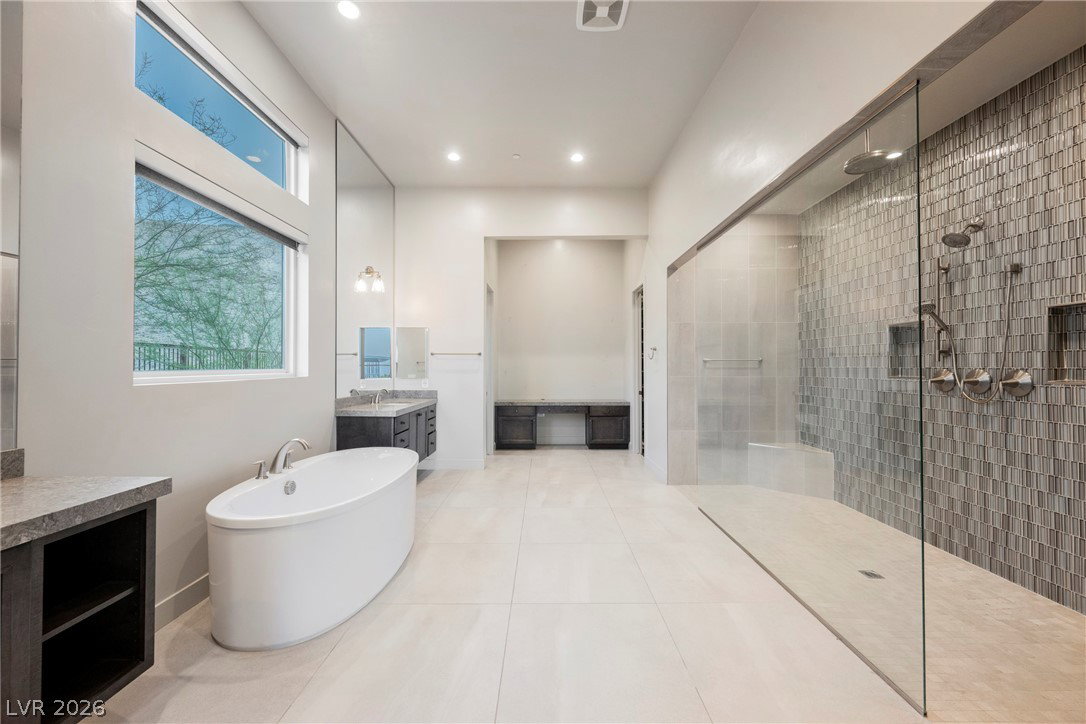
Welcome to luxury living in the most prestigious and private location in all of Mesa Ridge, an exclusive guard-gated Toll Brothers community. This exceptional single-story estate spans over 4,100 sq.ft. and sits on a premier 16,000+ sq.ft. elevated lot with no close proximity neighbors, offering unparalleled privacy and serenity. Enjoy commanding panoramic views of the Las Vegas Strip and city lights from one of the community’s most desirable vantage points. Inside, you’ll find 4 expansive ensuite bedrooms, soaring 24-foot ceilings, and a sleek open-concept design tailored for upscale living. The gourmet kitchen flows seamlessly into elegant living and dining areas, perfect for entertaining. Step outside to your own $500,000 custom-designed backyard oasis, featuring a resort-style pool, jacuzzi spa, built-in BBQ, and multiple lounge areas. A 3-car garage completes this one-of-a-kind home. Experience the ultimate blend of luxury, privacy, and location in this rare Summerlin masterpiece.
/u.realgeeks.media/desertcityrealty/desert-city-realty-logo-vector-ready-geeks.jpg)
Additional Information
- View
- City View, Strip View
- Community
- Summerlin South
- Lot Description
- 1/4 to 1 Acre Lot, Drip Irrigation/Bubblers, Desert Landscaping, Landscaped, Trees
- Association Phone
- 702-791-4600
- Utilities
- Underground Utilities
- Property Condition
- Resale
- Living Area
- 4,166
- Bedroom Downstairs Yn
- Yes
- Pool
- Yes
- Acres
- 0.37
- Middle School
- Fertitta Frank & Victoria
- Hoa Fee
- Yes
- Subdivision
- Summerlin Village 16 Parcels Abcde - Village 3
- Lot Size
- 16,117
- Bldg Desc
- 1 Story
- Year Built
- 2020
- Sewer
- Public Sewer
- High School
- Durango
- Assoc Comm Features
- Clubhouse, Fitness Center, Gated, Playground, Park, Pool, Guard, Spa/Hot Tub, Security
- Association Name
- Summerlin South
- Gated Comm
- Yes
Mortgage Calculator
Courtesy of Peter V. Georgiev with Realty ONE Group, Inc.

LVR MLS deems information reliable but not guaranteed.
Copyright 2026 of the Las Vegas REALTORS® MLS. All rights reserved.
The information being provided is for the consumers' personal, non-commercial use and may not be used for any purpose other than to identify prospective properties consumers may be interested in purchasing.
Updated: